 Start a Project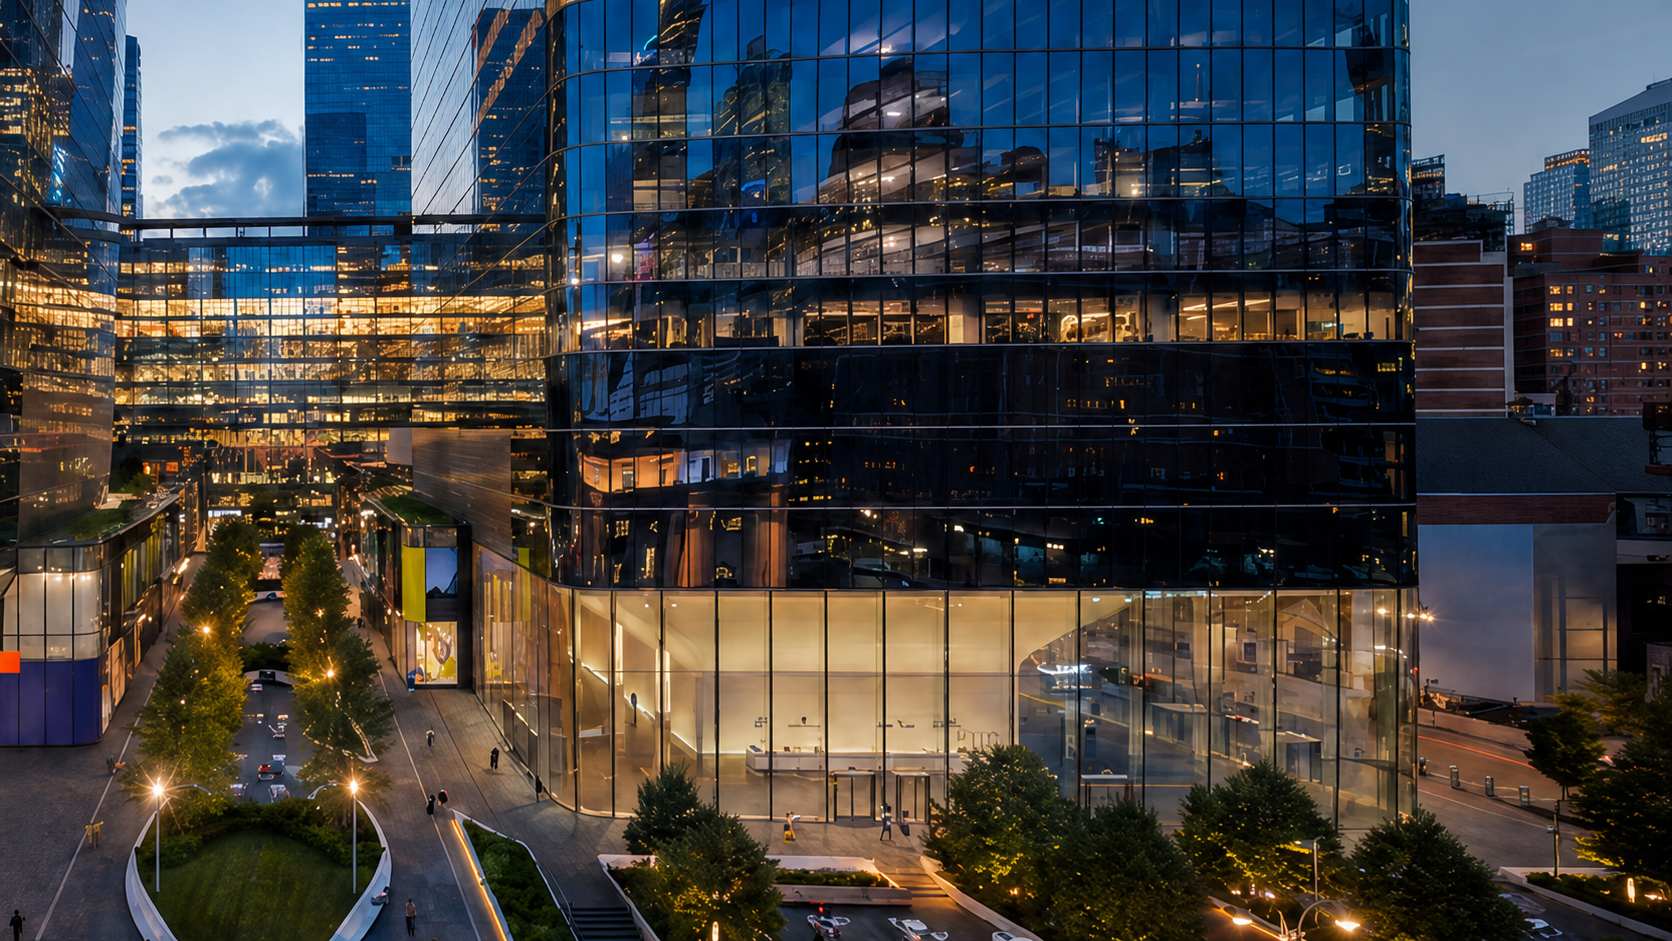
Case Study / Corporate + Finance
KPMG
Two Manhattan West
The workplace has become media. KPMG designed its New York headquarters for visibility as deliberately as it designed for occupancy.
01 / The assignment
Design production capability into the building—not as a retrofit.
At KPMG’s U.S. headquarters, Provost integrated production capability directly into the architecture during construction—including lighting grids, camera connections, AV infrastructure, and centralized controls.
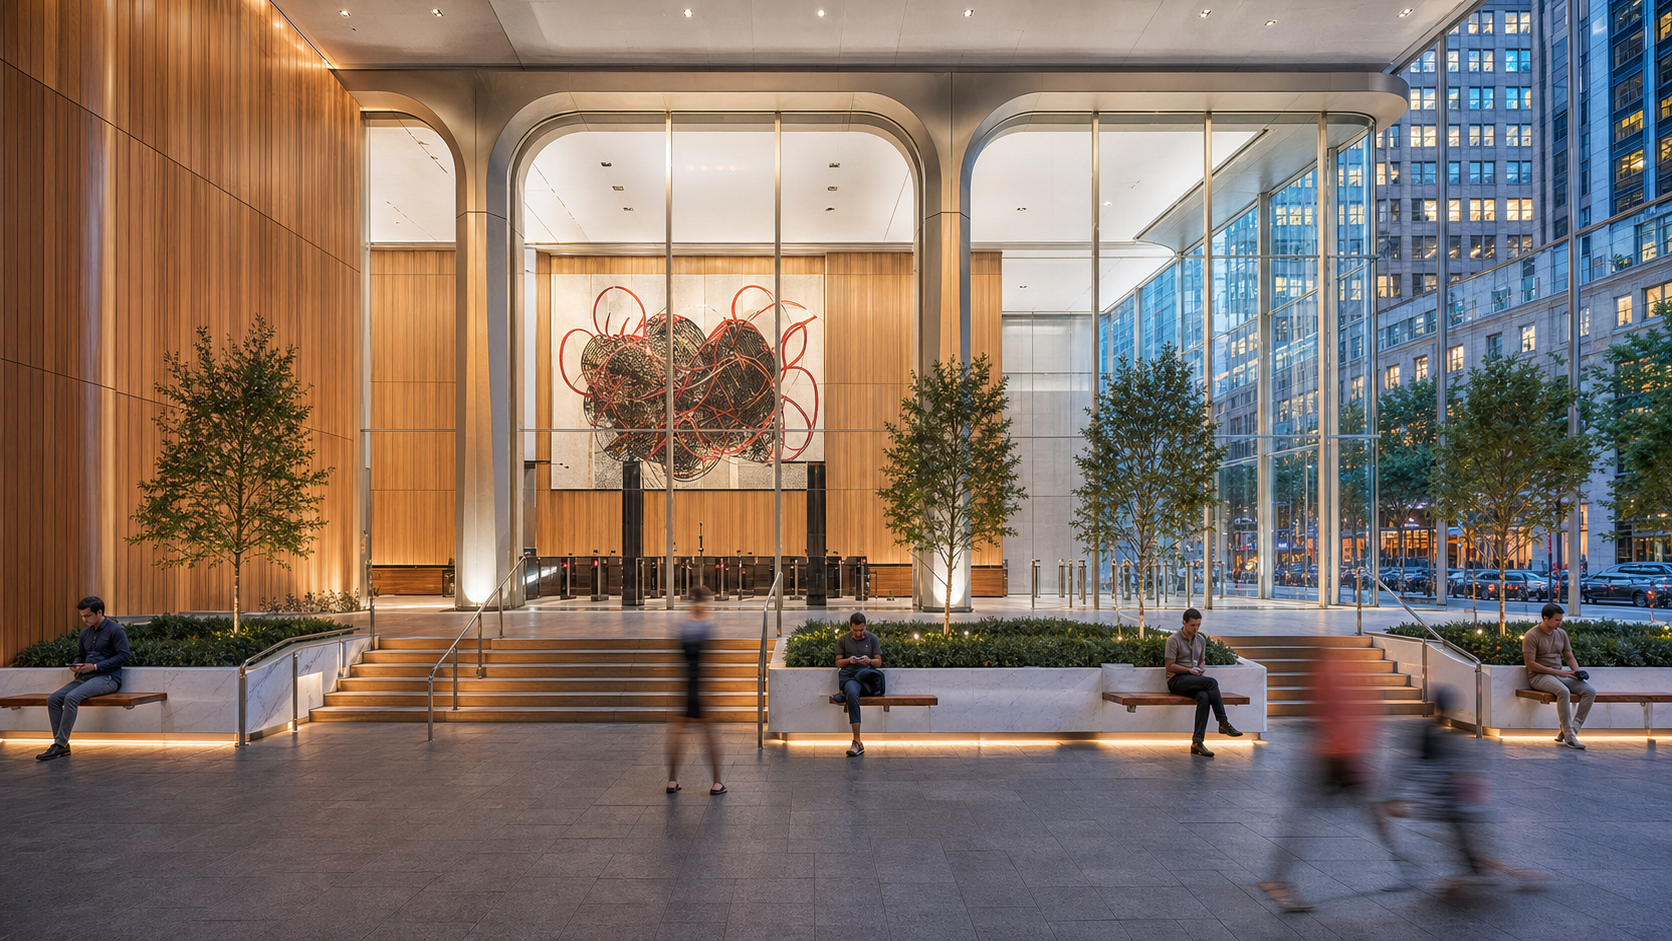
Conference rooms, event spaces, amenity environments, and the lobby were planned to perform on camera as powerfully as they perform in person.
02 / One integrated system
The future workplace is where organizations communicate.
- Conference rooms pre-lit for podcasts and video
- Large event spaces with flexible configurations and broadcast-ready infrastructure
- Amenity spaces engineered for social content and branded communication
- Centralized control connecting lighting, AV, architecture, and operations
The result is a headquarters where visibility is not a special event. Every major environment can support leadership, thought leadership, live programming, and branded moments without disrupting daily use.
Continue with the related KPMG story