 Start a Project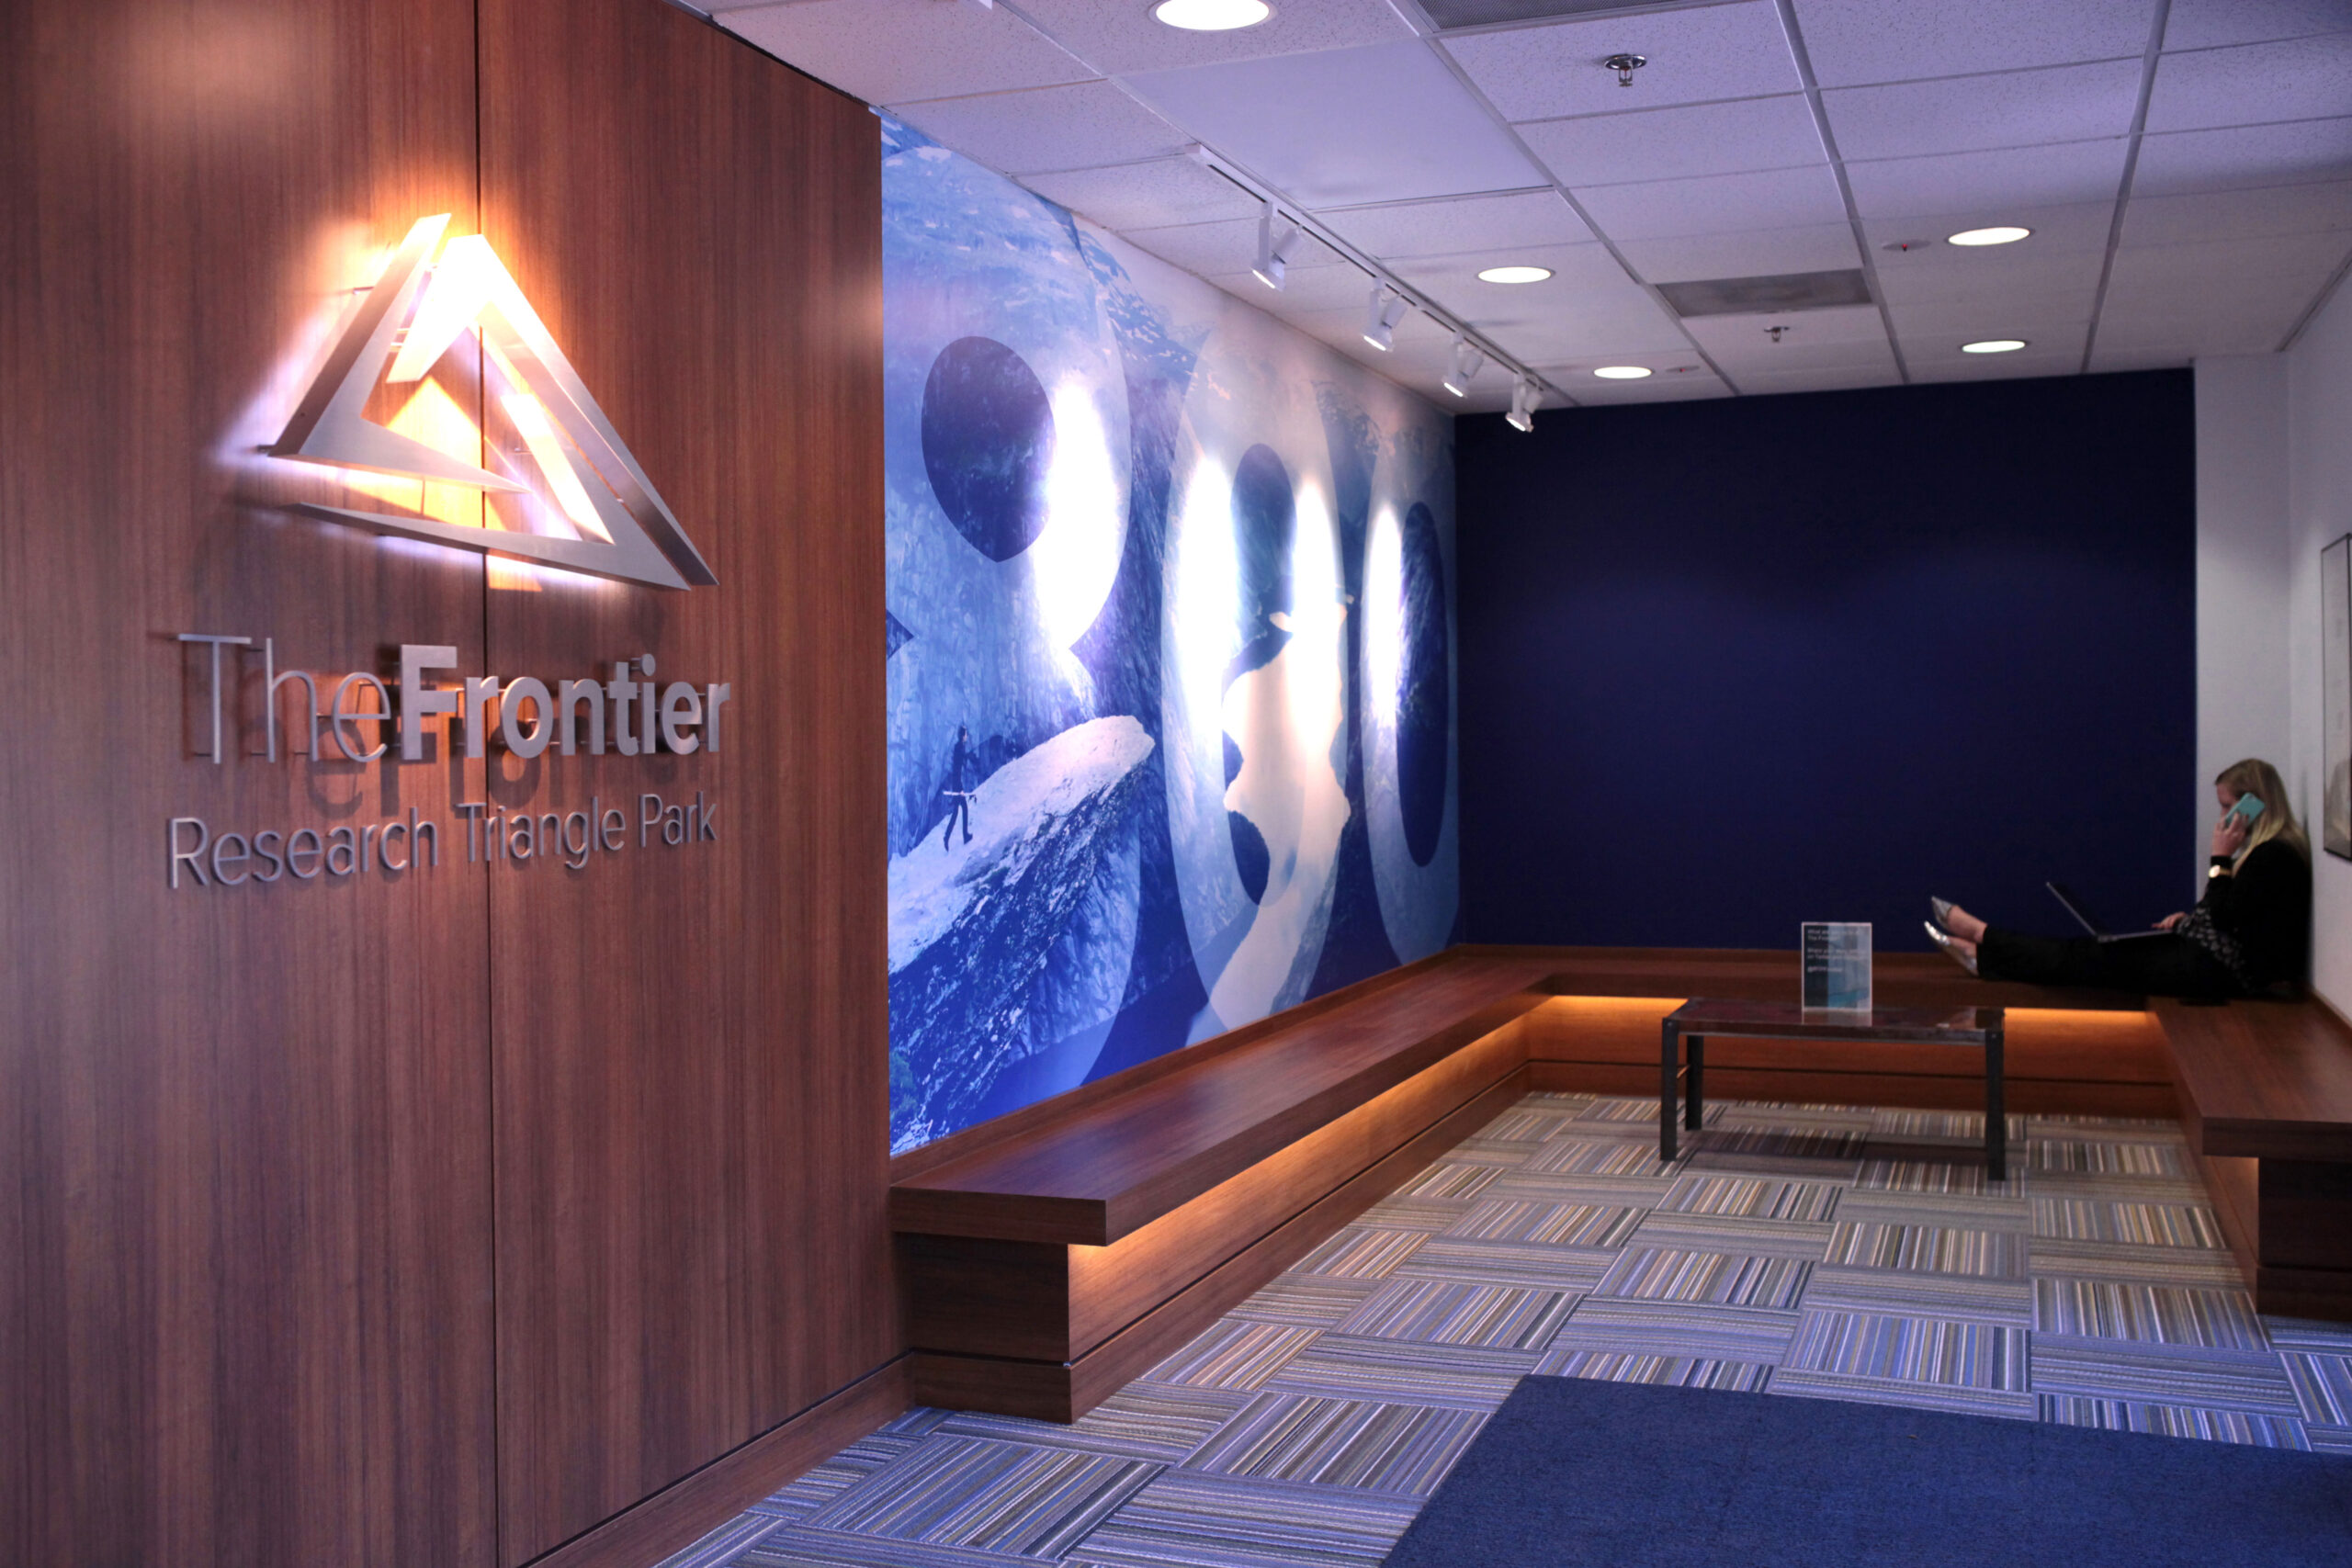
Project Record / Corporate Interiors
The Frontier Collaborative Workplace
Provost Studio tackled Frontier Collaborative Workplace’s new multi-floor interior renovation to accommodate 10,000 square feet of new co-working space.
Project lens / What the environment enables
Identity expressed through experience.
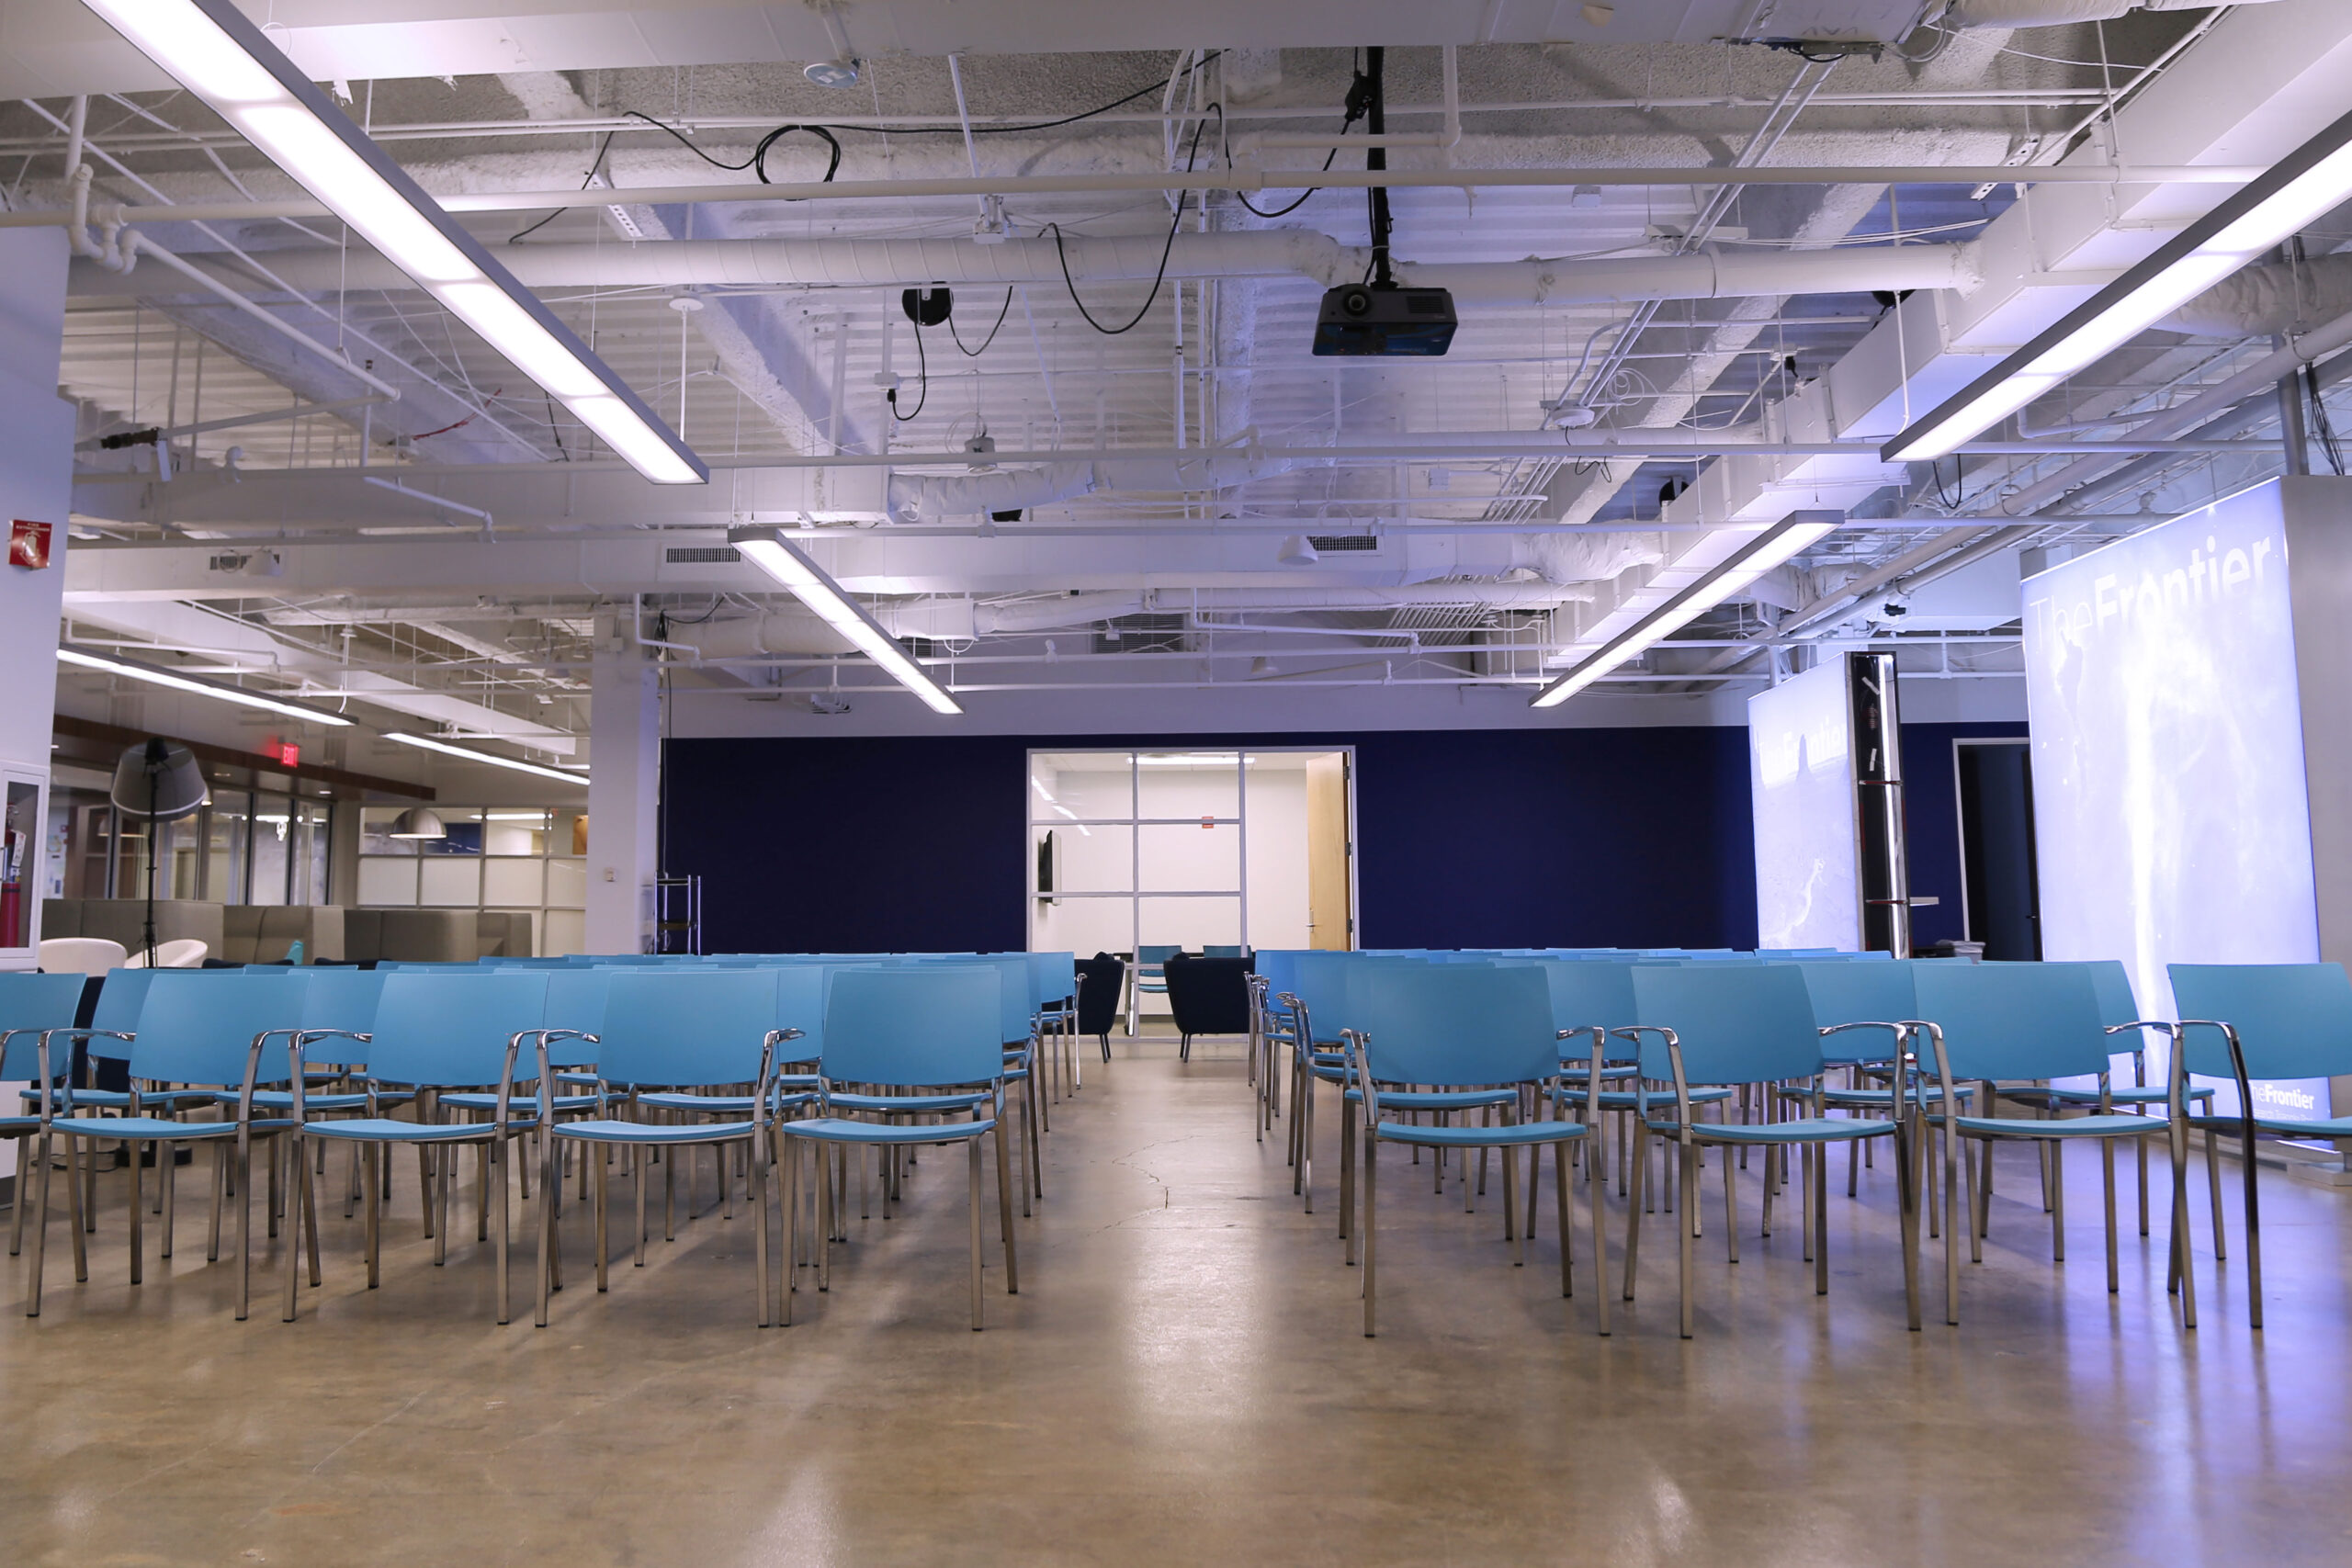
The firm redesigned the 1st and 3rd floors of the former corporate headquarters, welcoming additional open workspace that could also be used as a “living room” to host public meetings, events and programming while creating private offices on the 3rd floor. The program also includes an atrium space intended for large audience gatherings, a cafe, and formal and informal meeting spaces. Design details include floors inspired by land, sea and space, as well as speciality light boxes that serve as both office solutions and room dividers.
Provost Studio transformed an open warehouse into a comfortable office space that remains adaptable for any occasion.
Explore sector thinking
→Related capabilitiesHow Provost works
→Related perspectiveWhen Space Becomes Media
→Return to the portfolio